Project Description
It was a delight to work with the owners of this home. They purchased it some yeas ago with the intention of renovating to reflect their lifestyle and to live and love in it for the long term. The renovation brief was to update, to open up and create a functional and family-friendly home. They worked with Sally Harlin of Urban Interior Design. Sally and her team designed the kitchen and bathroom layouts and cabinetry, the office space and chose selections for these and the larger living areas.
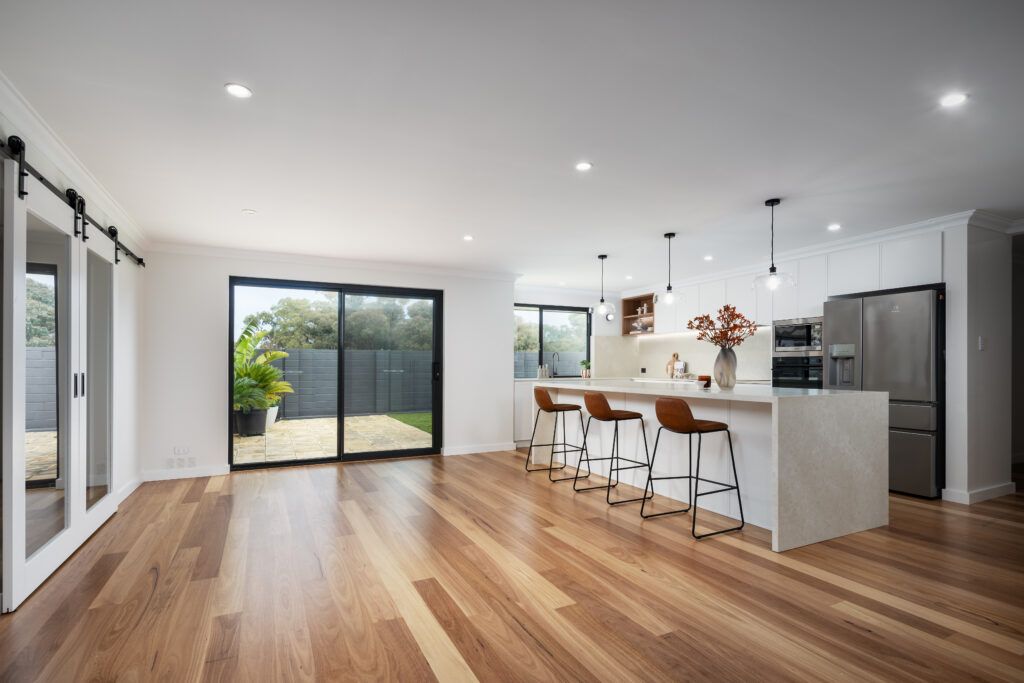
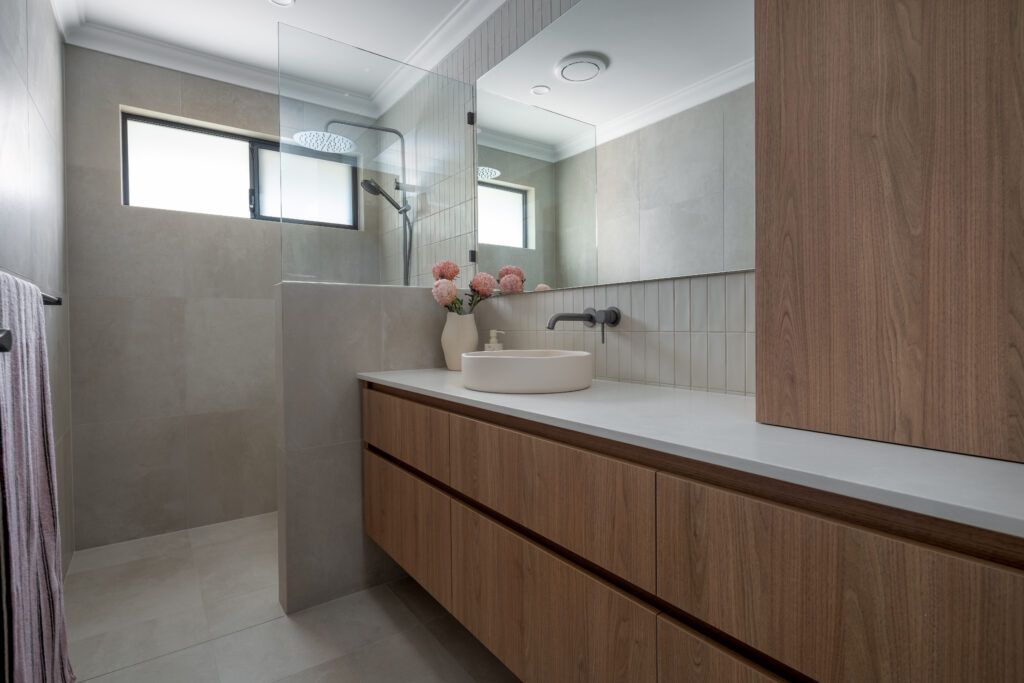
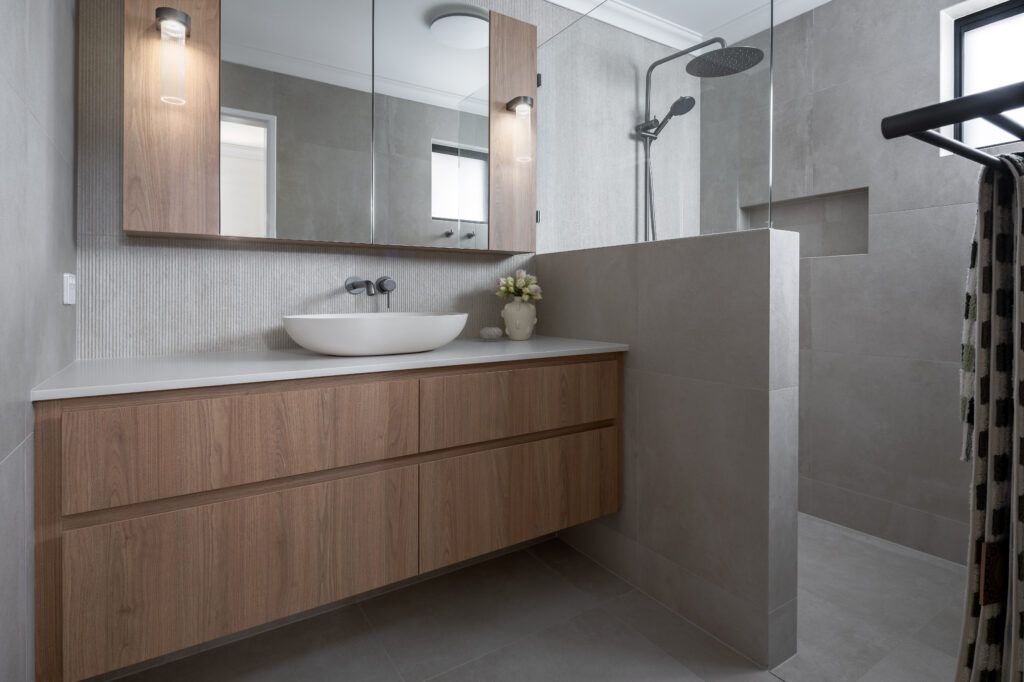
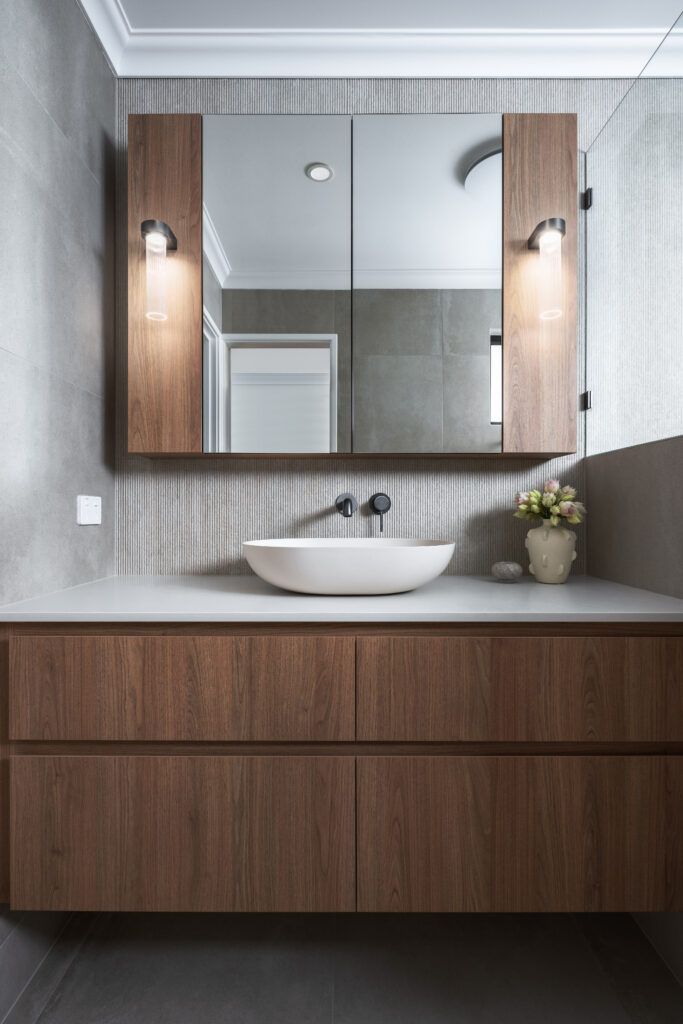
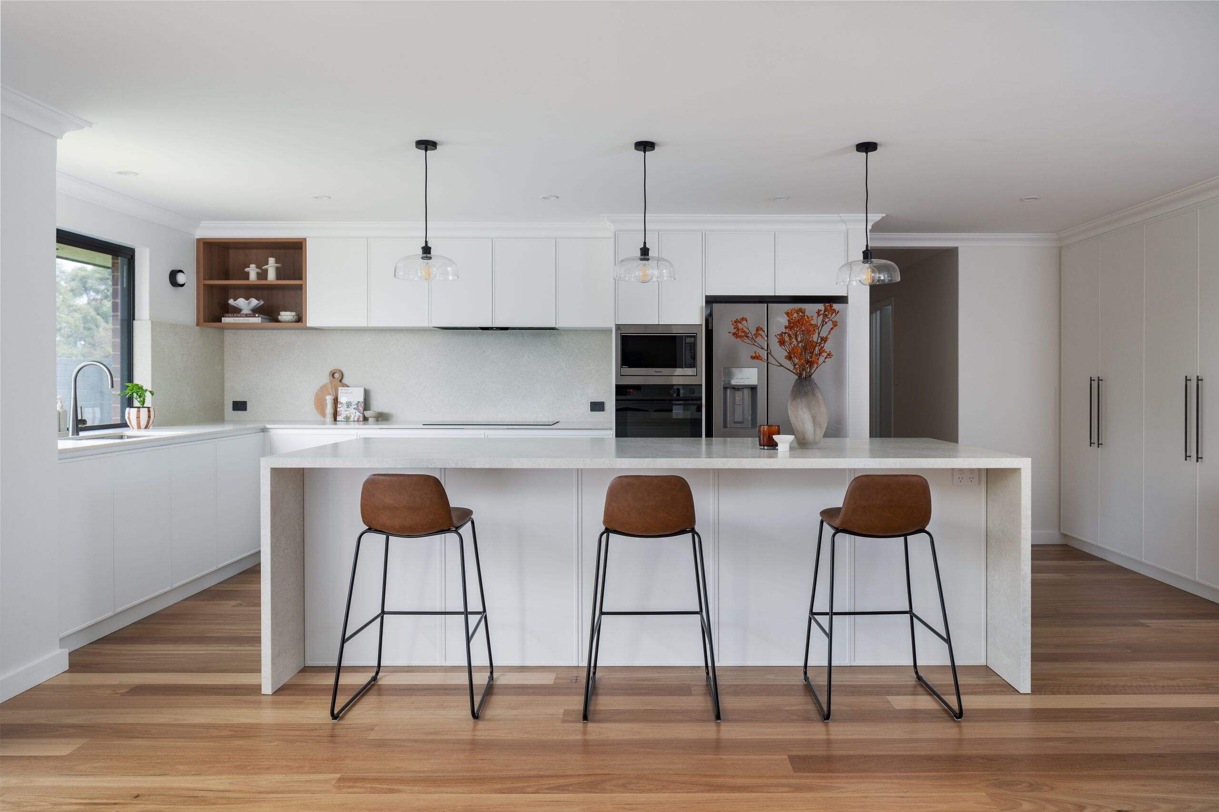
Our team set to work initially to open up the combined kitchen and dining space. This involved removing an imposing brick column and oven stack and supporting that area structurally. Also, widening some existing window and doorway openings. Plaster glass ceilings were replaced as were the majority of doors and windows with comfort glass. After removing a mix of slate, boards and tiles, the floor slab was ground and levelled in readiness for floorboard installation. Both bathrooms were gutted, making way for new layouts, full height tiling and vanities with greater storage capacity.
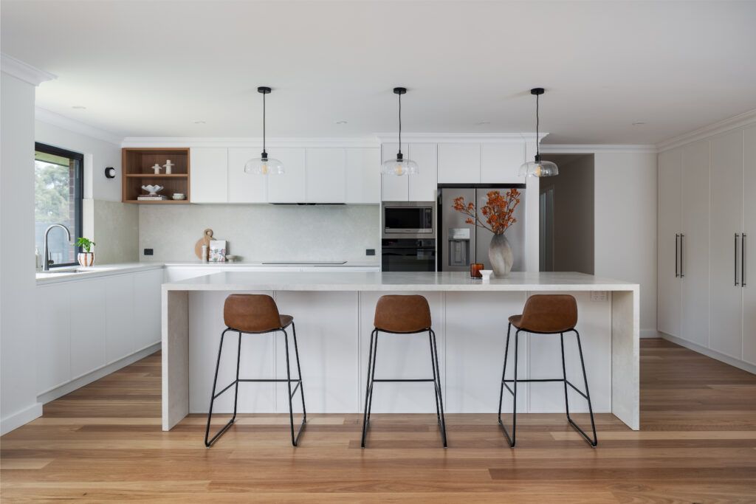
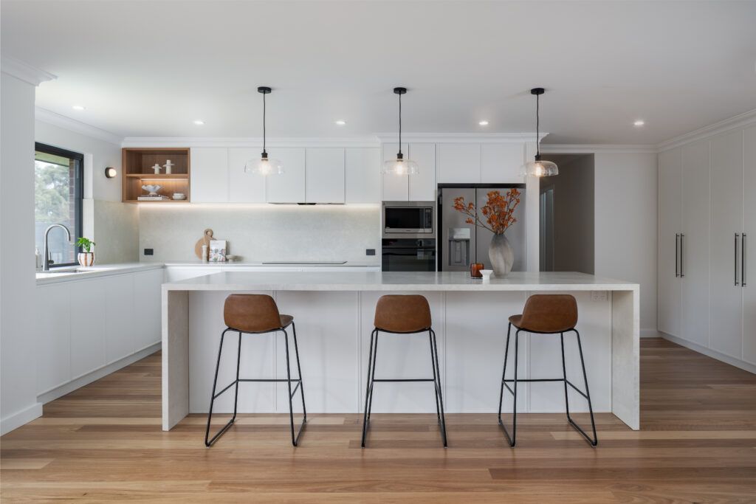
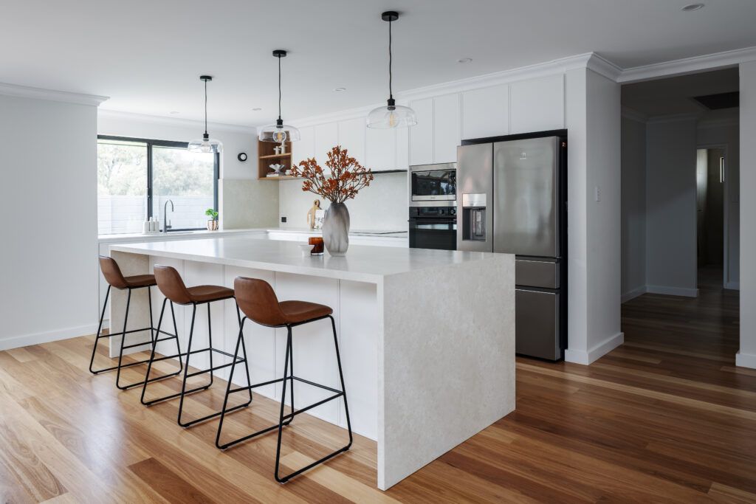
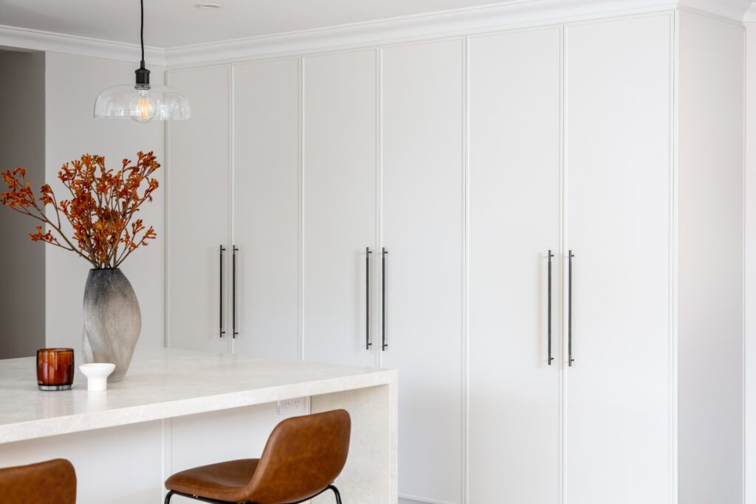
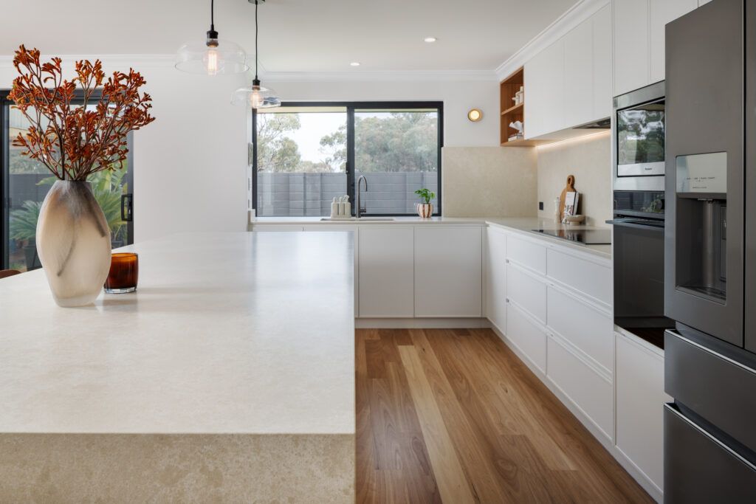
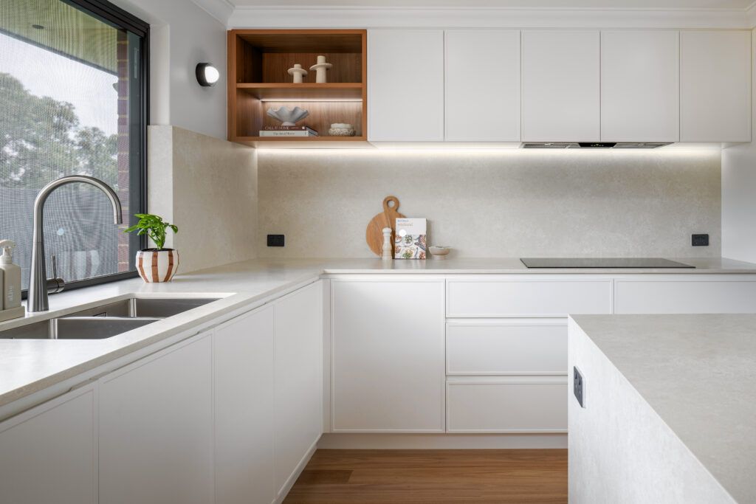
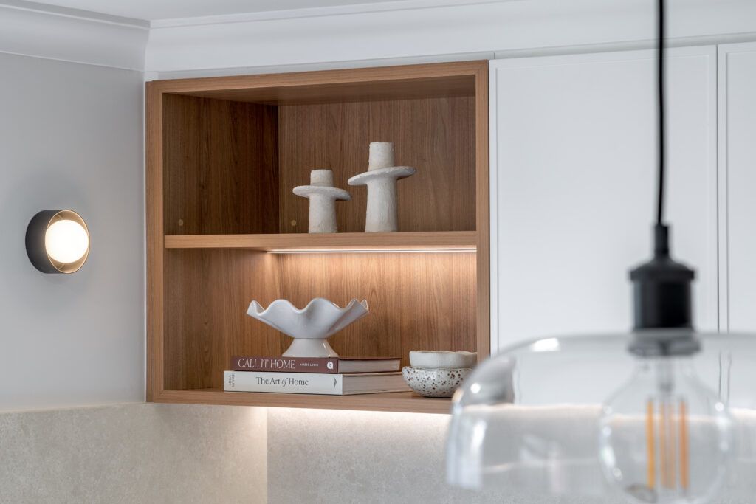
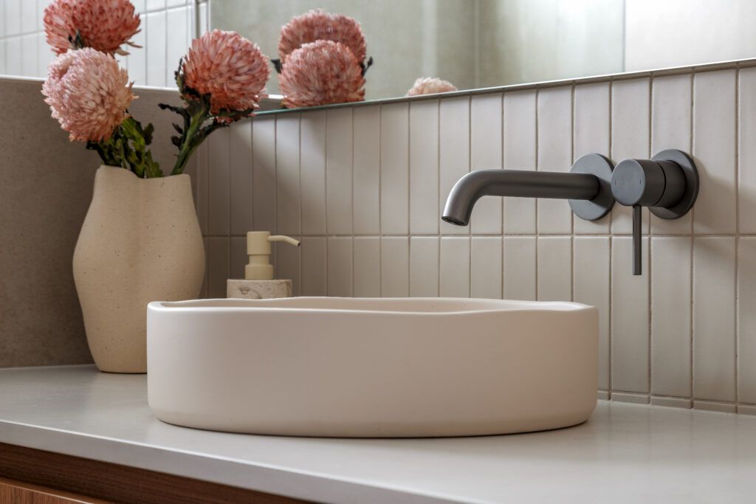
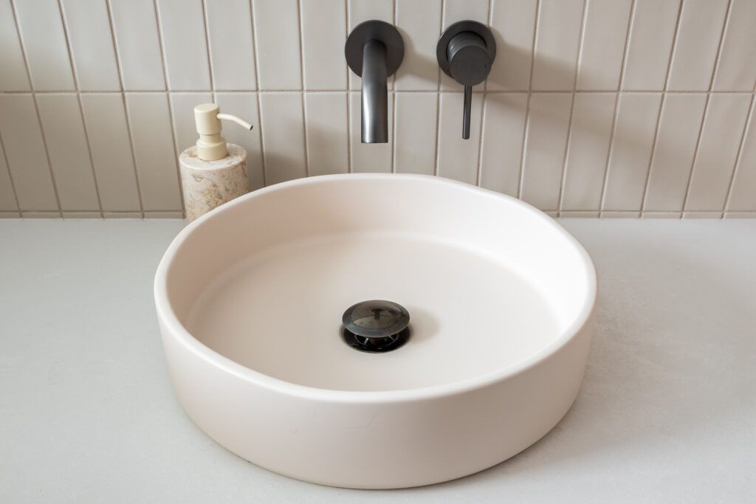
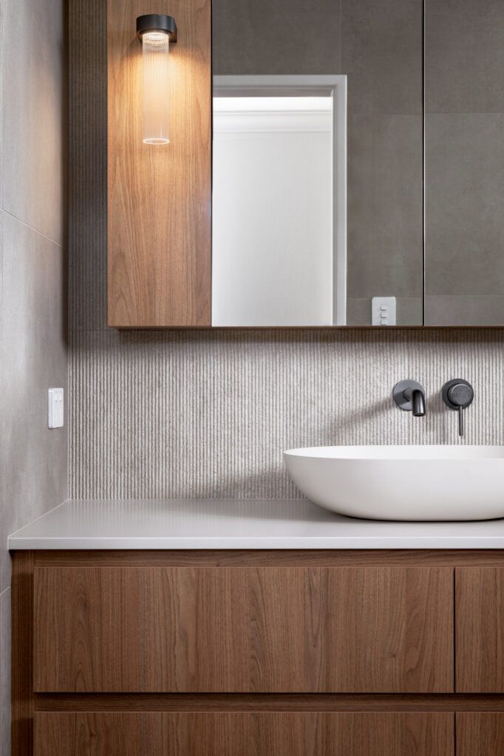
The new kitchen is a standout. It flows beautifully, the layout is really functional and has created so much more storage space than the original. The expansive island bench with waterfall ends takes pride of place and the whole area is filled with an abundance of natural light. Its now the perfect place for easy day to day family living and for entertaining. The carefully curated mix of tile, tapware and other selections has has created a feeling of soft luxury in both bathrooms and an abundance of storage space. The new Blackbutt floorboards complement the kitchen and home interior. And, the new doors, handles and finishes pull the picture together, creating a lovely, light filled and welcoming home that our team didn’t want to leave.
We completed renovations in just over three months. We scheduled stages of work to accommodate the family living in, completing one wing before starting on the other. A renovation like this one is no easy task to live through and our clients were incredibly accommodating and provided the team with a good daily dose of laughter and fun. Thank you for trusting us with your home Bek and Scott.
And from our clients
We handed over our 1990s 4‑bed, 2‑bath home for a full renovation, and the experience was genuinely enjoyable from start to finish. Transformations removed kitchen columns, installed a beam and doors/ windows, giving us a spacious, light‑filled kitchen with storage to spare. Walls were removed and added, slate was ripped up, and we now have a new office, new ceilings, new bathrooms, and gorgeous blackbutt hardwood floors that finally give the whole home the flow it was missing.
One of our biggest hurdles was short‑term accommodation for the 13‑week renovation, but Kellie made it feel easy. She created a plan that let us stay in the house for most of the project, and when the flooring and painting phase required us to move out for three weeks, she cleverly aligned it with school holidays. It saved us a lot – logistically and financially – and kept the whole experience feeling manageable. The team was courteous, respectful, and made living on a building site far less stressful than we ever expected.
Kellie is organised, communicates exceptionally well, and is genuinely invested in getting every detail right. From our first meeting, she took the time to understand what we liked and how she could bring it to life. Her planning was meticulous, her trades were friendly and reliable, and the whole project ran smoothly from start to finish, delivered on time, very close to budget, and with absolutely no compromise on quality. The transformation has exceeded every expectation – and thanks to Kellie’s care, humour, and pride in her work, we’re not at all scared to renovate again!